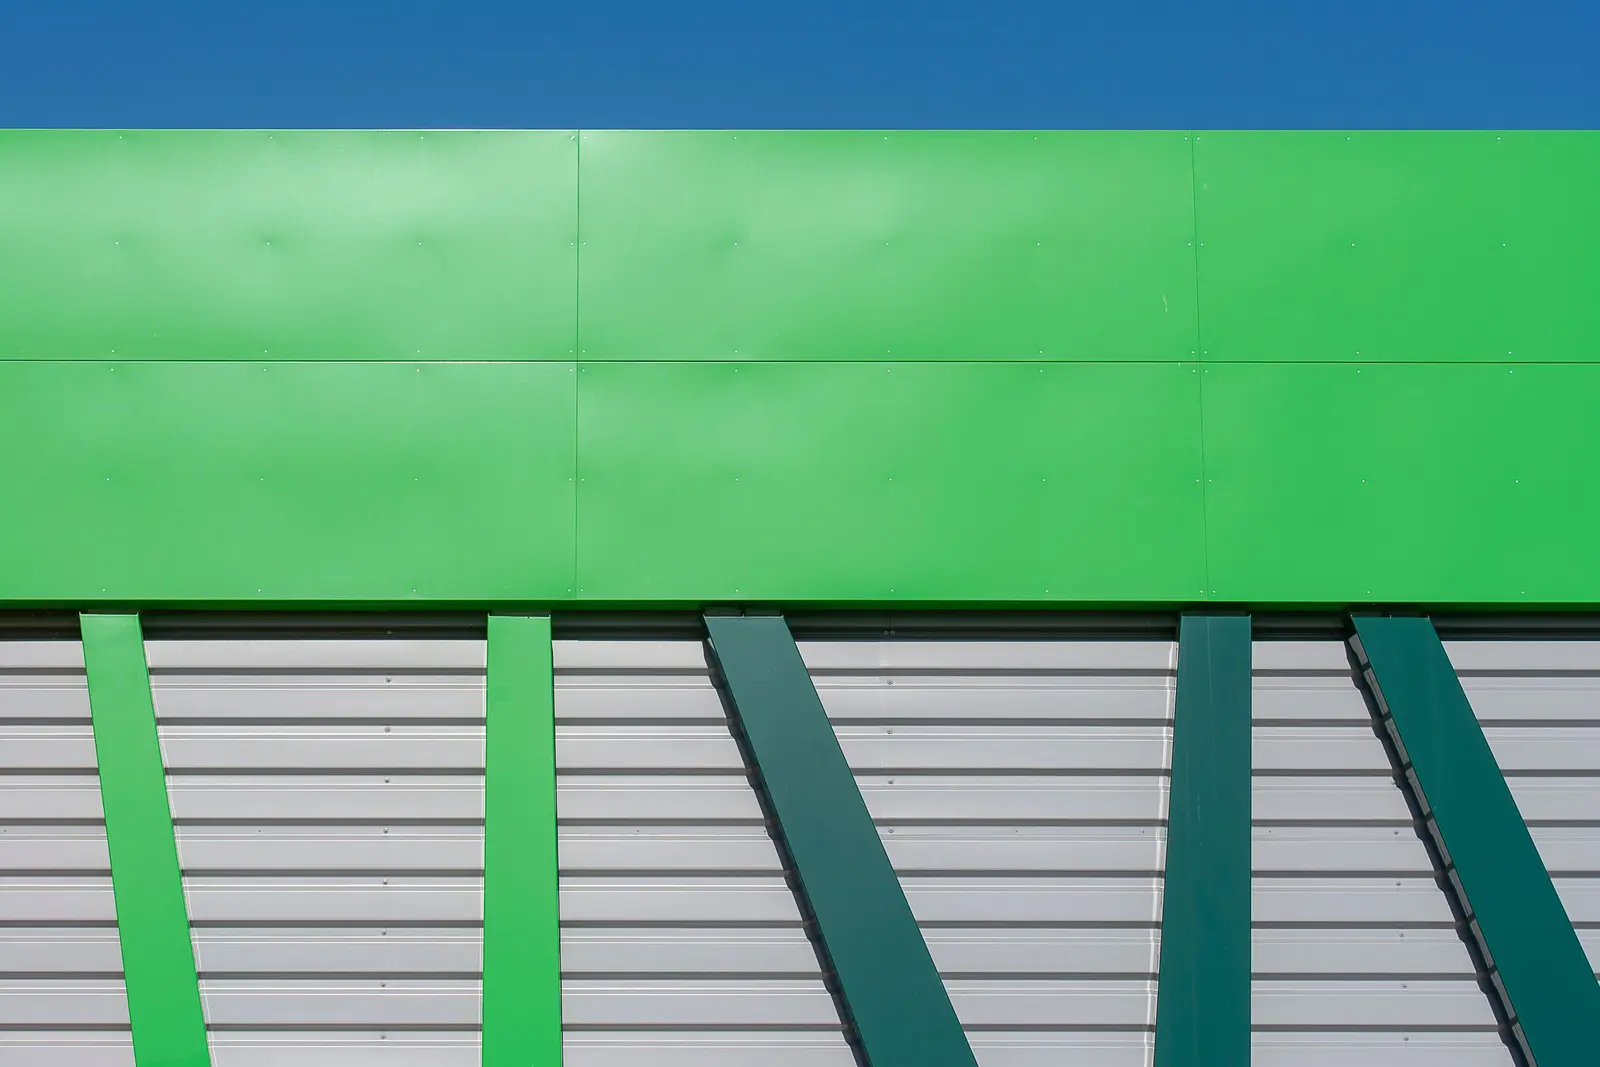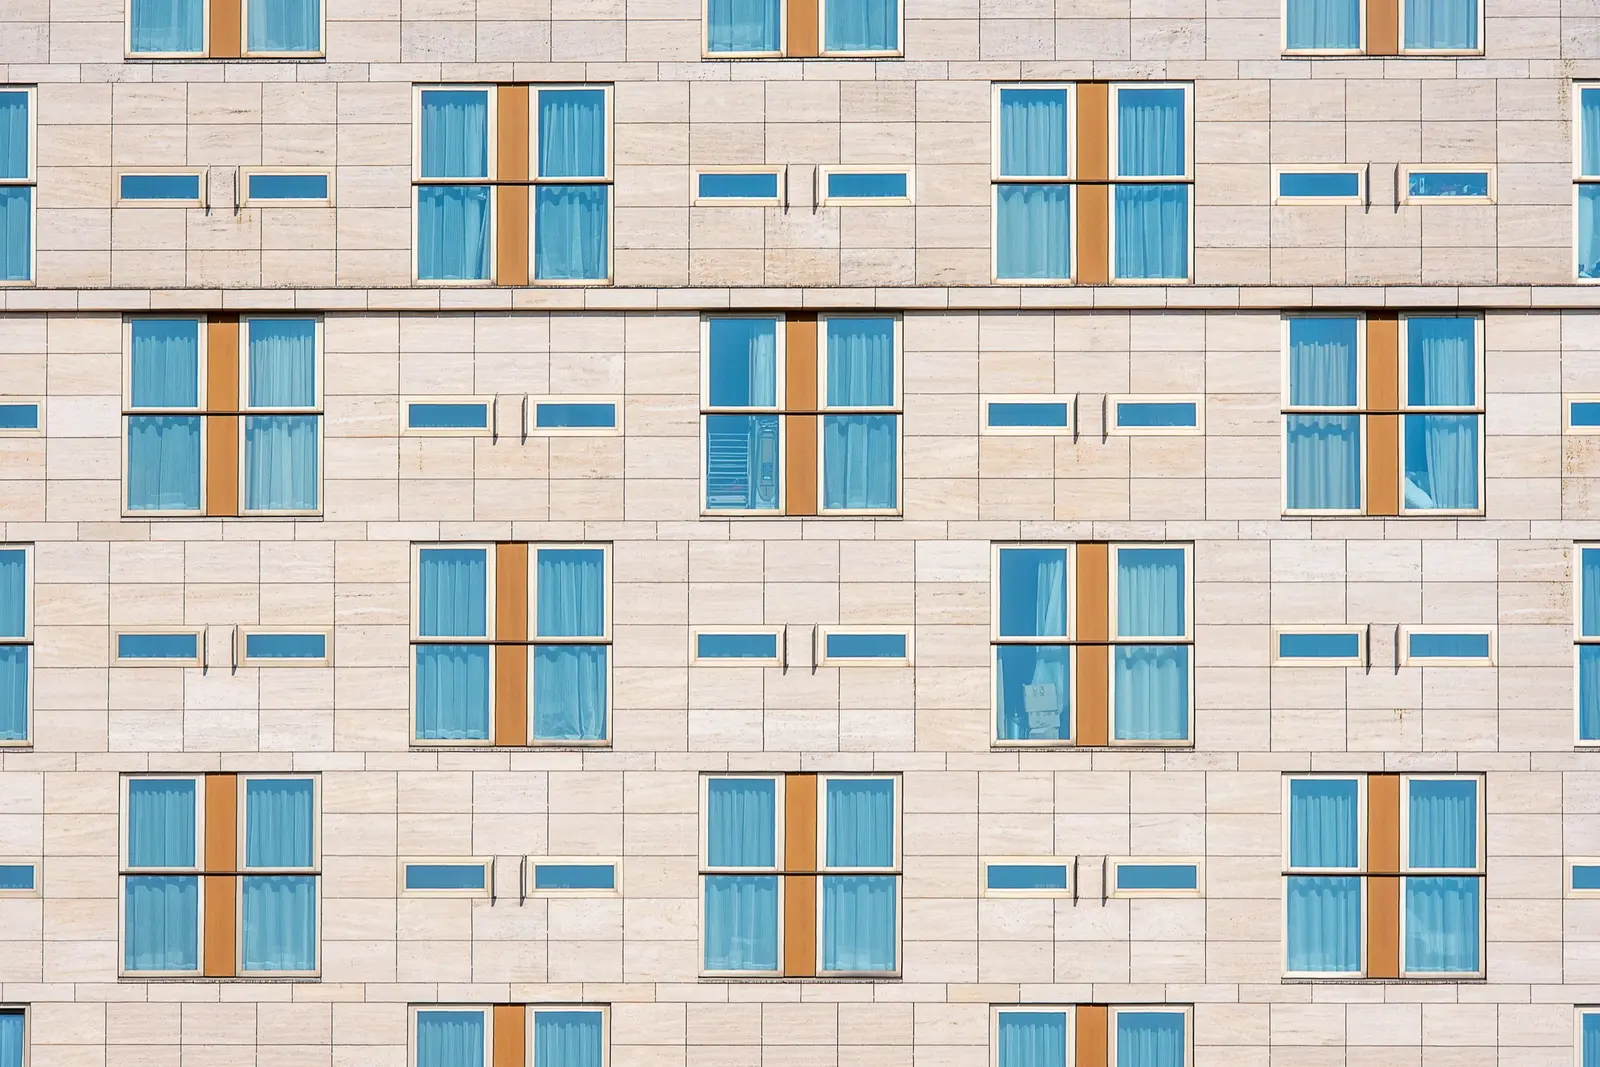
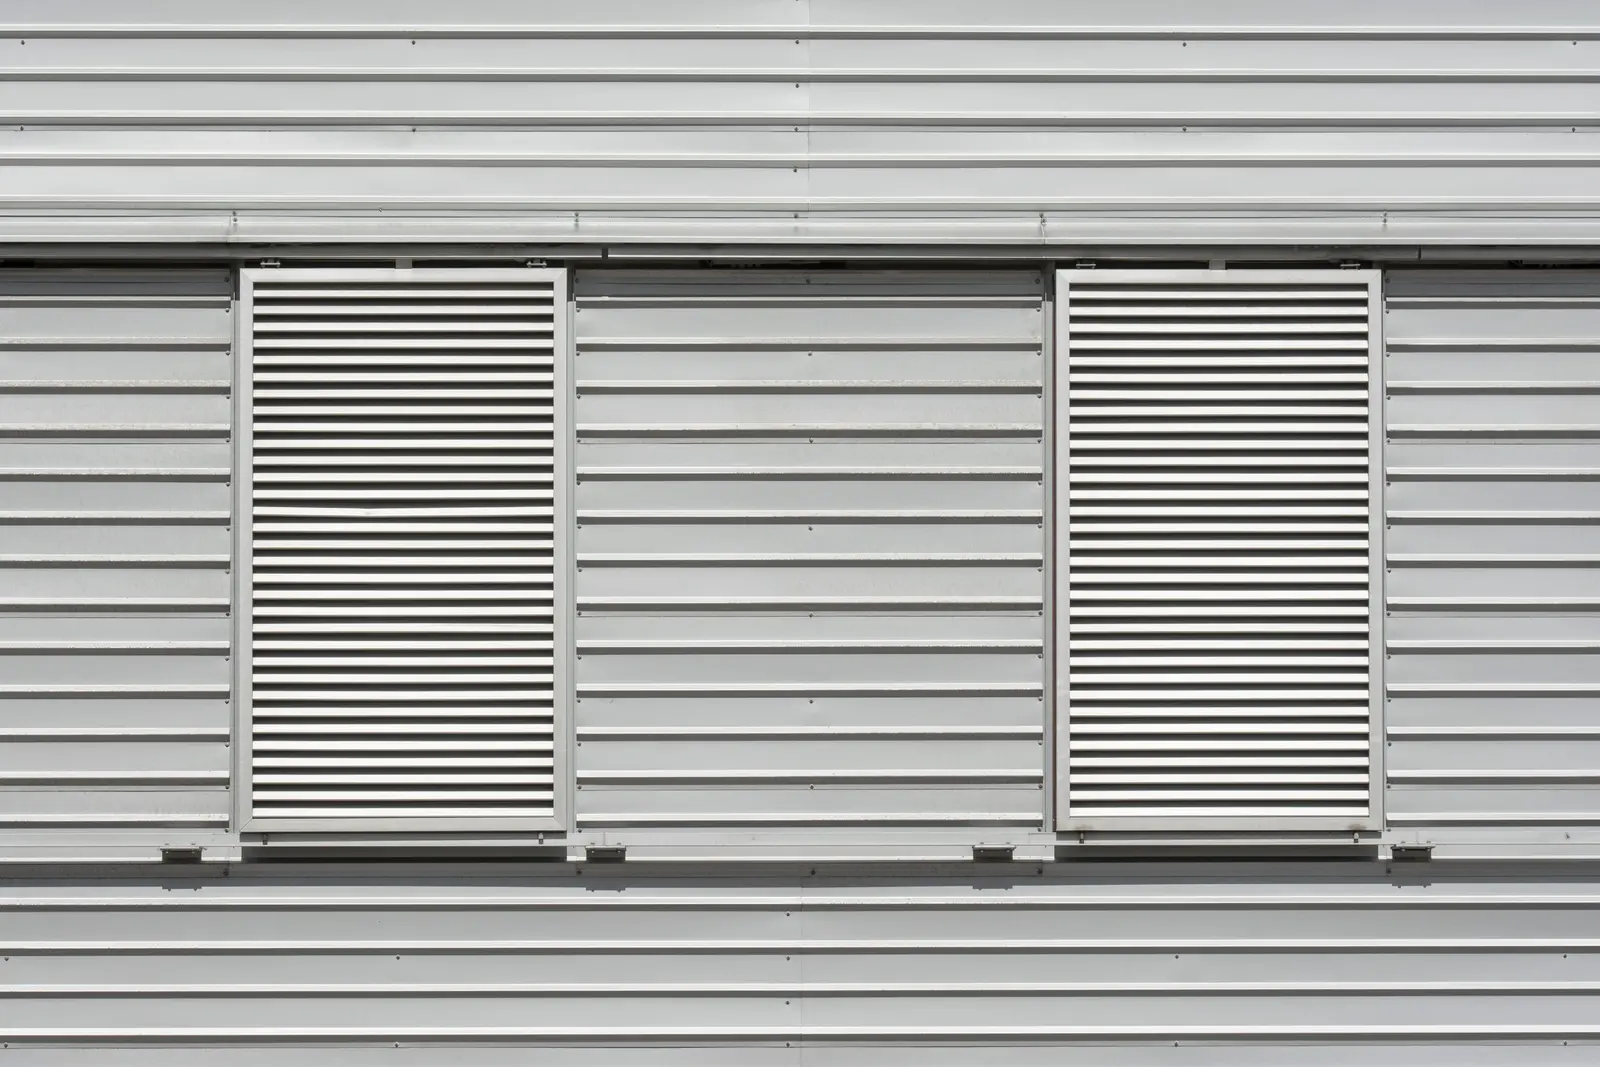
Ventilated facades
Substructure, insulation and cladding with an air gap in between — the building "breathes" and the walls stay dry and warm.
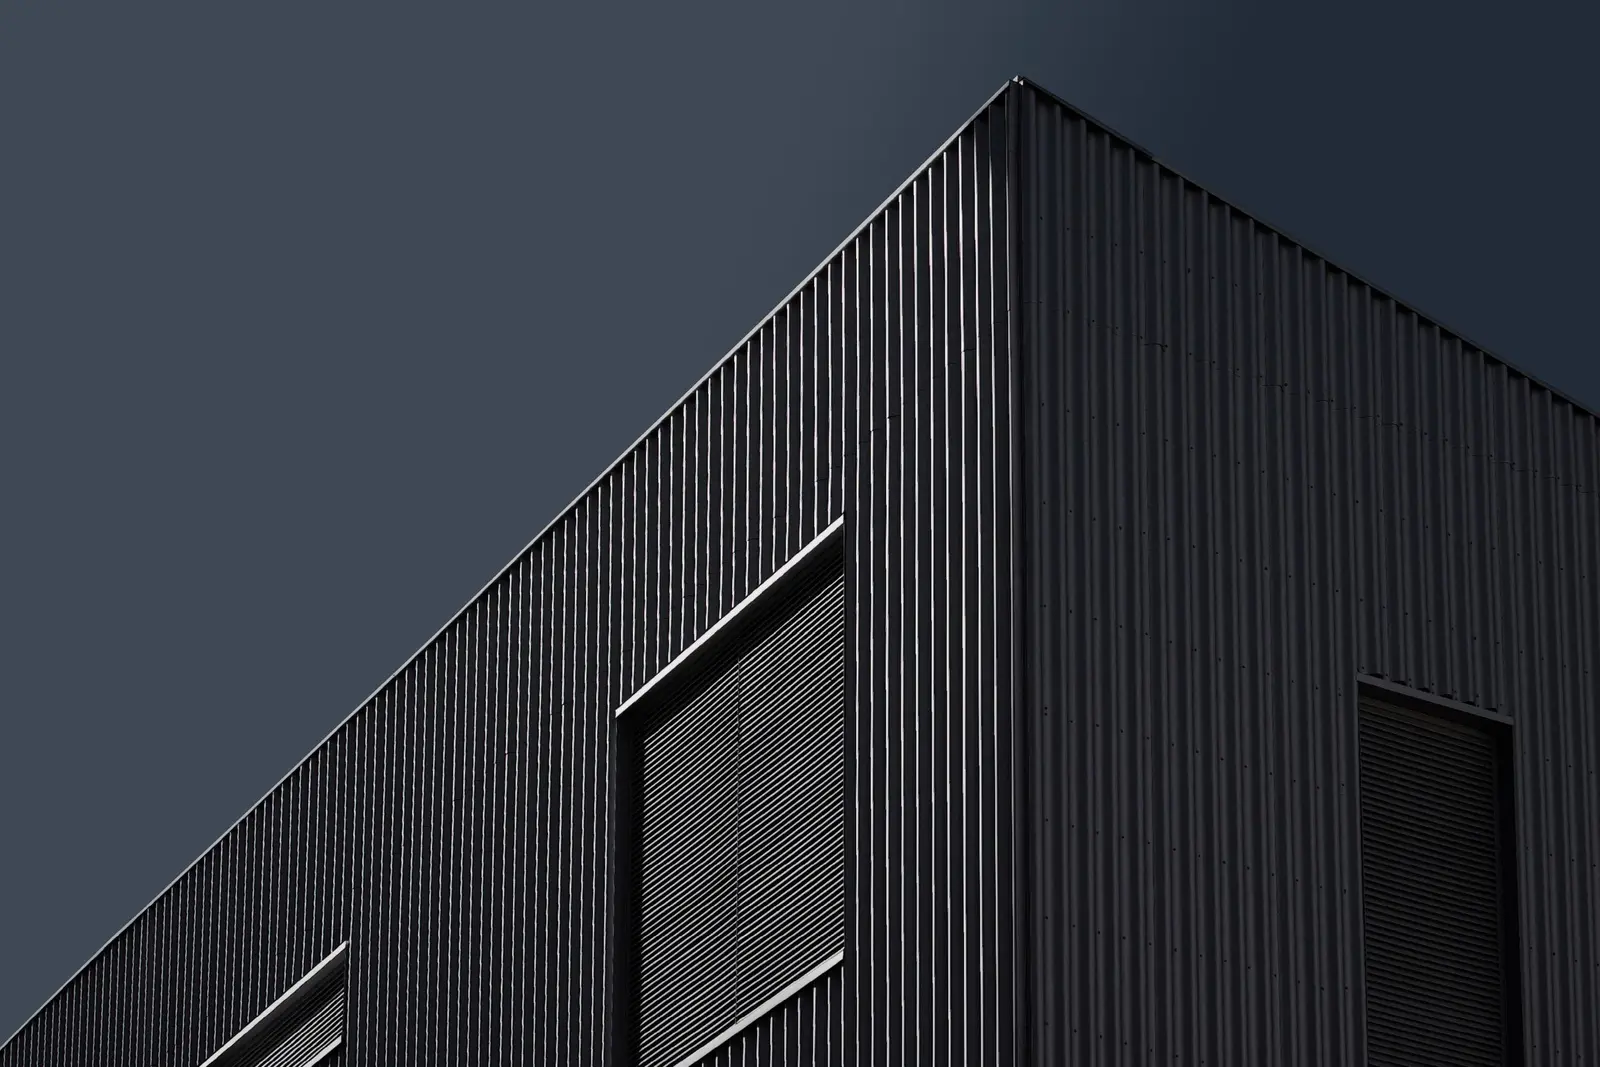
Facades
We design and build facades for commercial buildings — from the substructure to the finishing cladding. The result is a building that looks contemporary, uses less energy and needs no maintenance for years.
Facade systems
The type of cladding depends on the building's purpose, budget and desired look — we propose what truly suits the building.
Substructure, insulation and cladding with an air gap in between — the building "breathes" and the walls stay dry and warm.
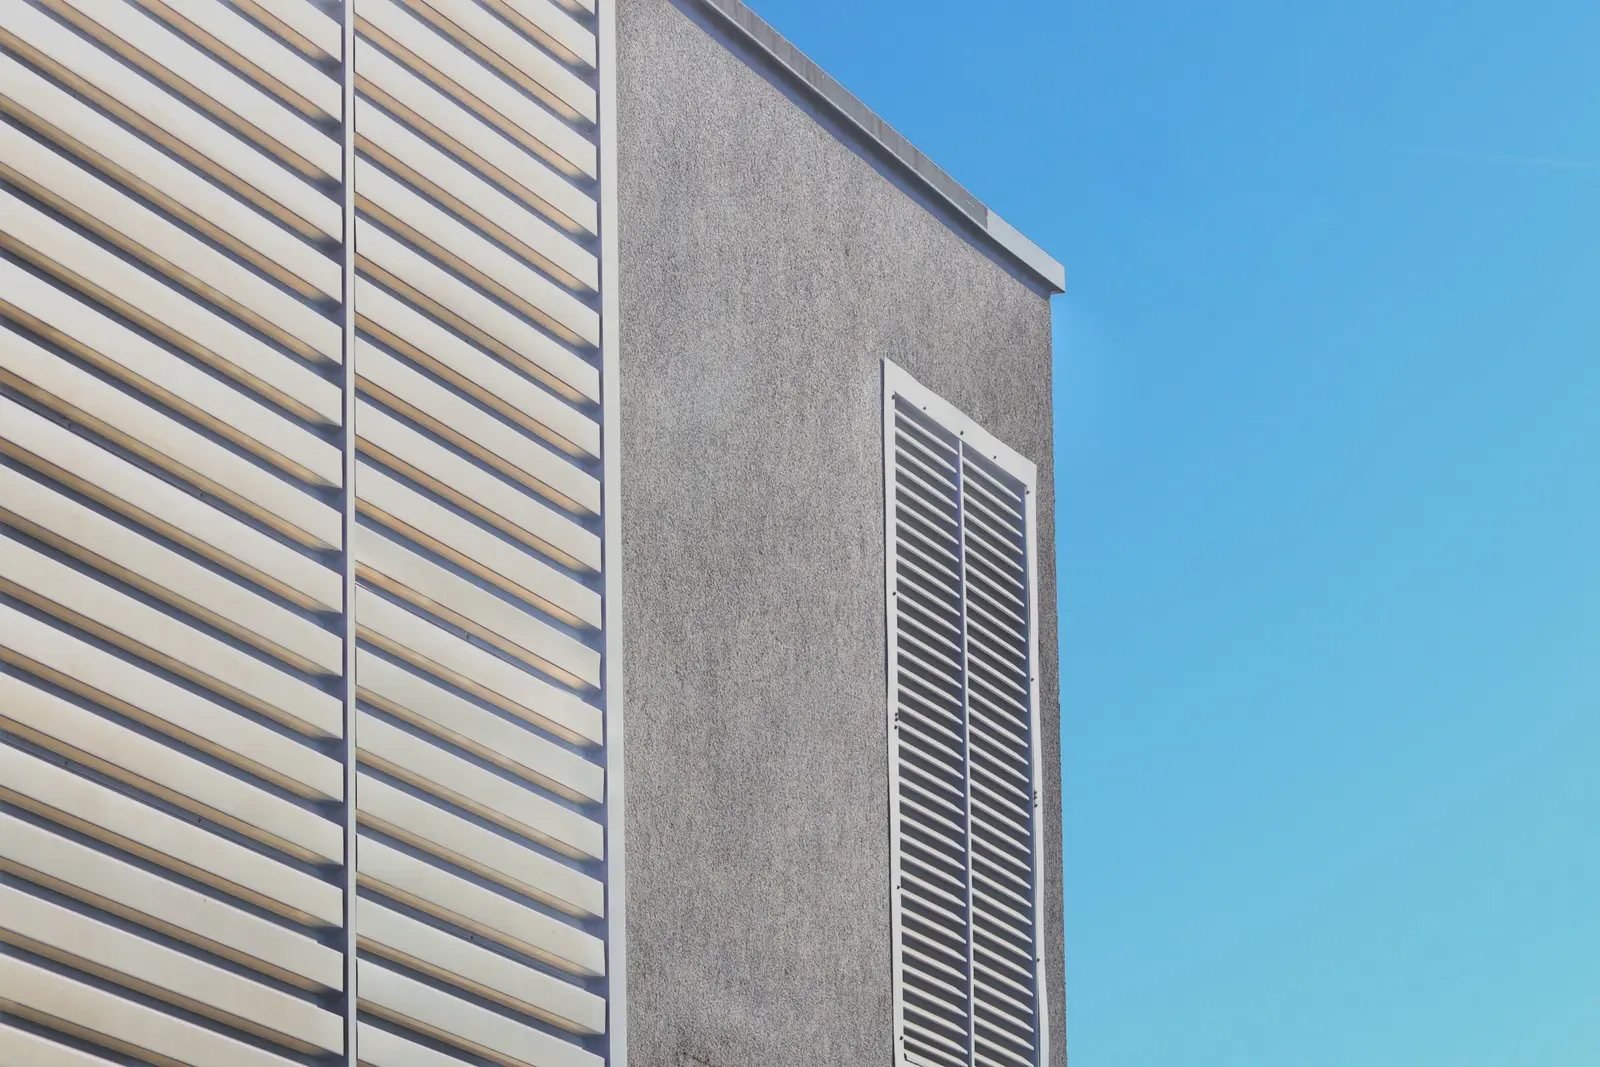
Lightweight panels that bend and shape to the design — for clean lines, large flat surfaces and accentuated corners.
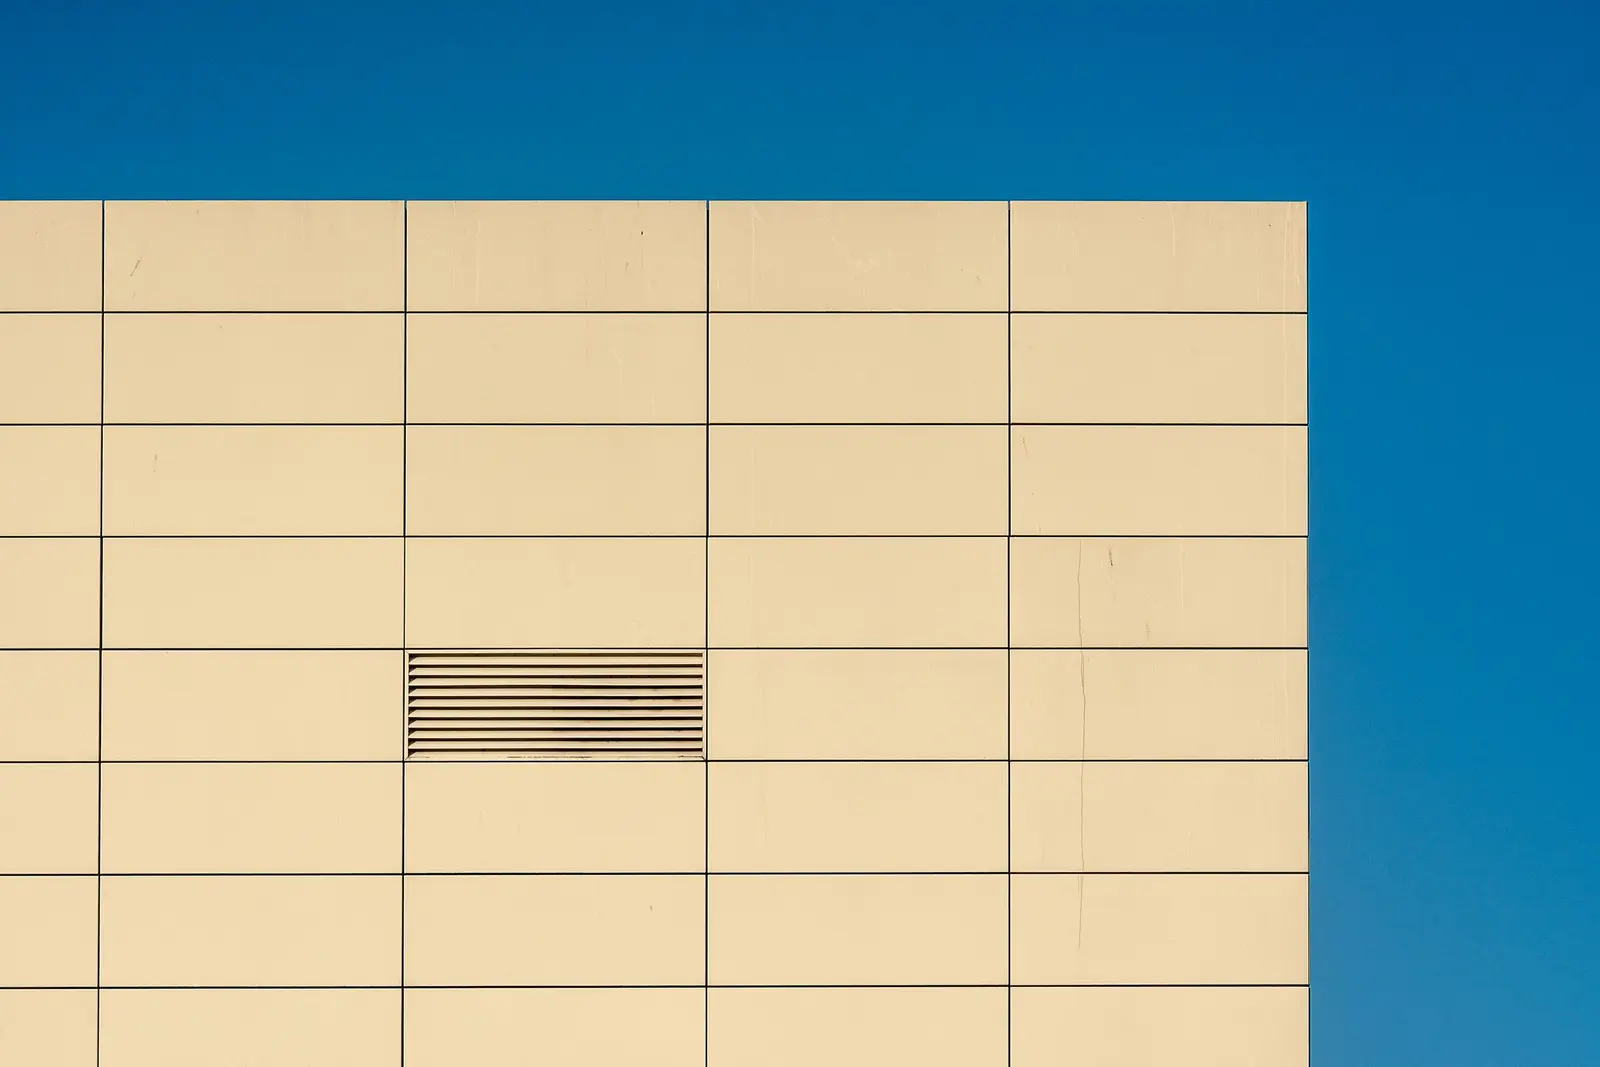
Extremely resistant to impact, weather and UV radiation. A wide choice of decors — from wood to plain colours.
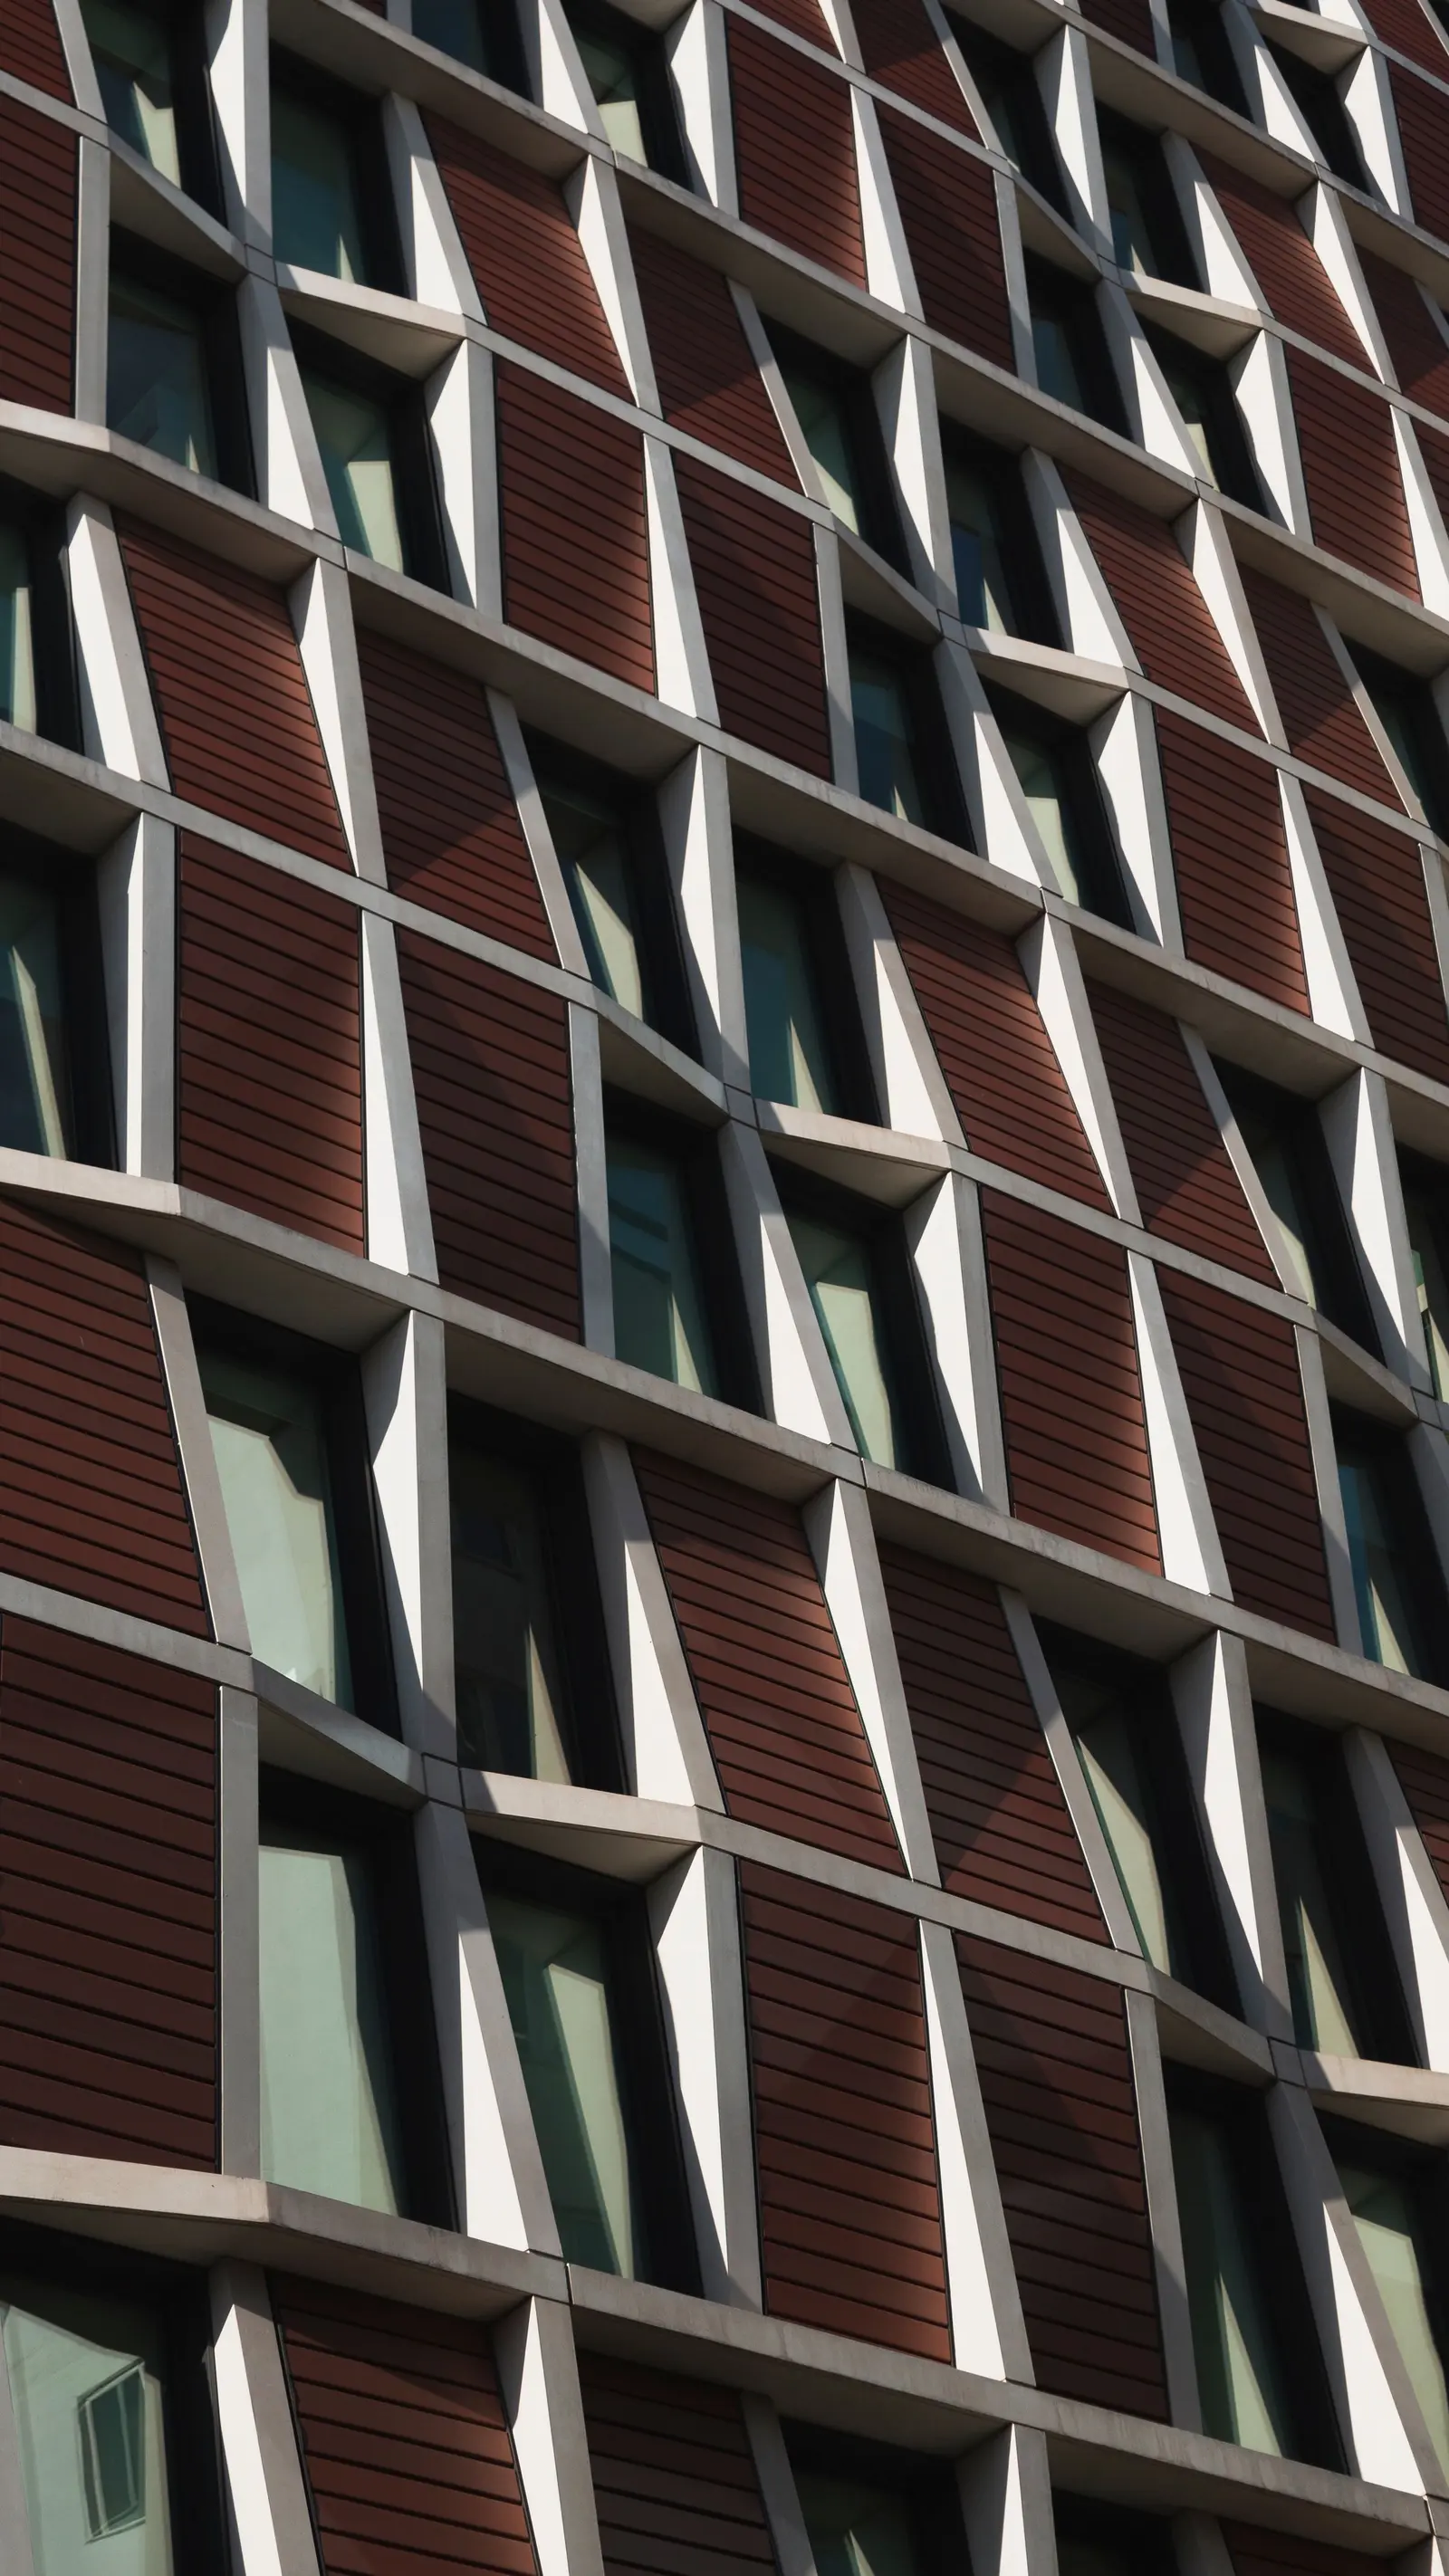
Glass facades and aluminium systems for entrances, shopfronts and the representative parts of a building.
Why a ventilated facade
The insulation layer and air gap reduce heat loss in winter and overheating in summer — energy bills are visibly lower.
The cladding does not fade, crack or need repainting. The facade looks the same after ten years.
Colours, formats and textures are chosen to match the company's identity — the building becomes part of the brand.
The cladding protects the walls from rain, frost and sun, and ventilation removes moisture — the structure lasts longer.
How we work
We visit the building, survey the facade and check the condition of walls, openings and services.
We propose the facade system and cladding, prepare a visualisation and submit a quote with a construction schedule.
We install the substructure, insulation and finishing cladding — with our own crews, according to the design.
We hand over the facade with documentation and warranty, and the building remains in our care afterwards.
Projects
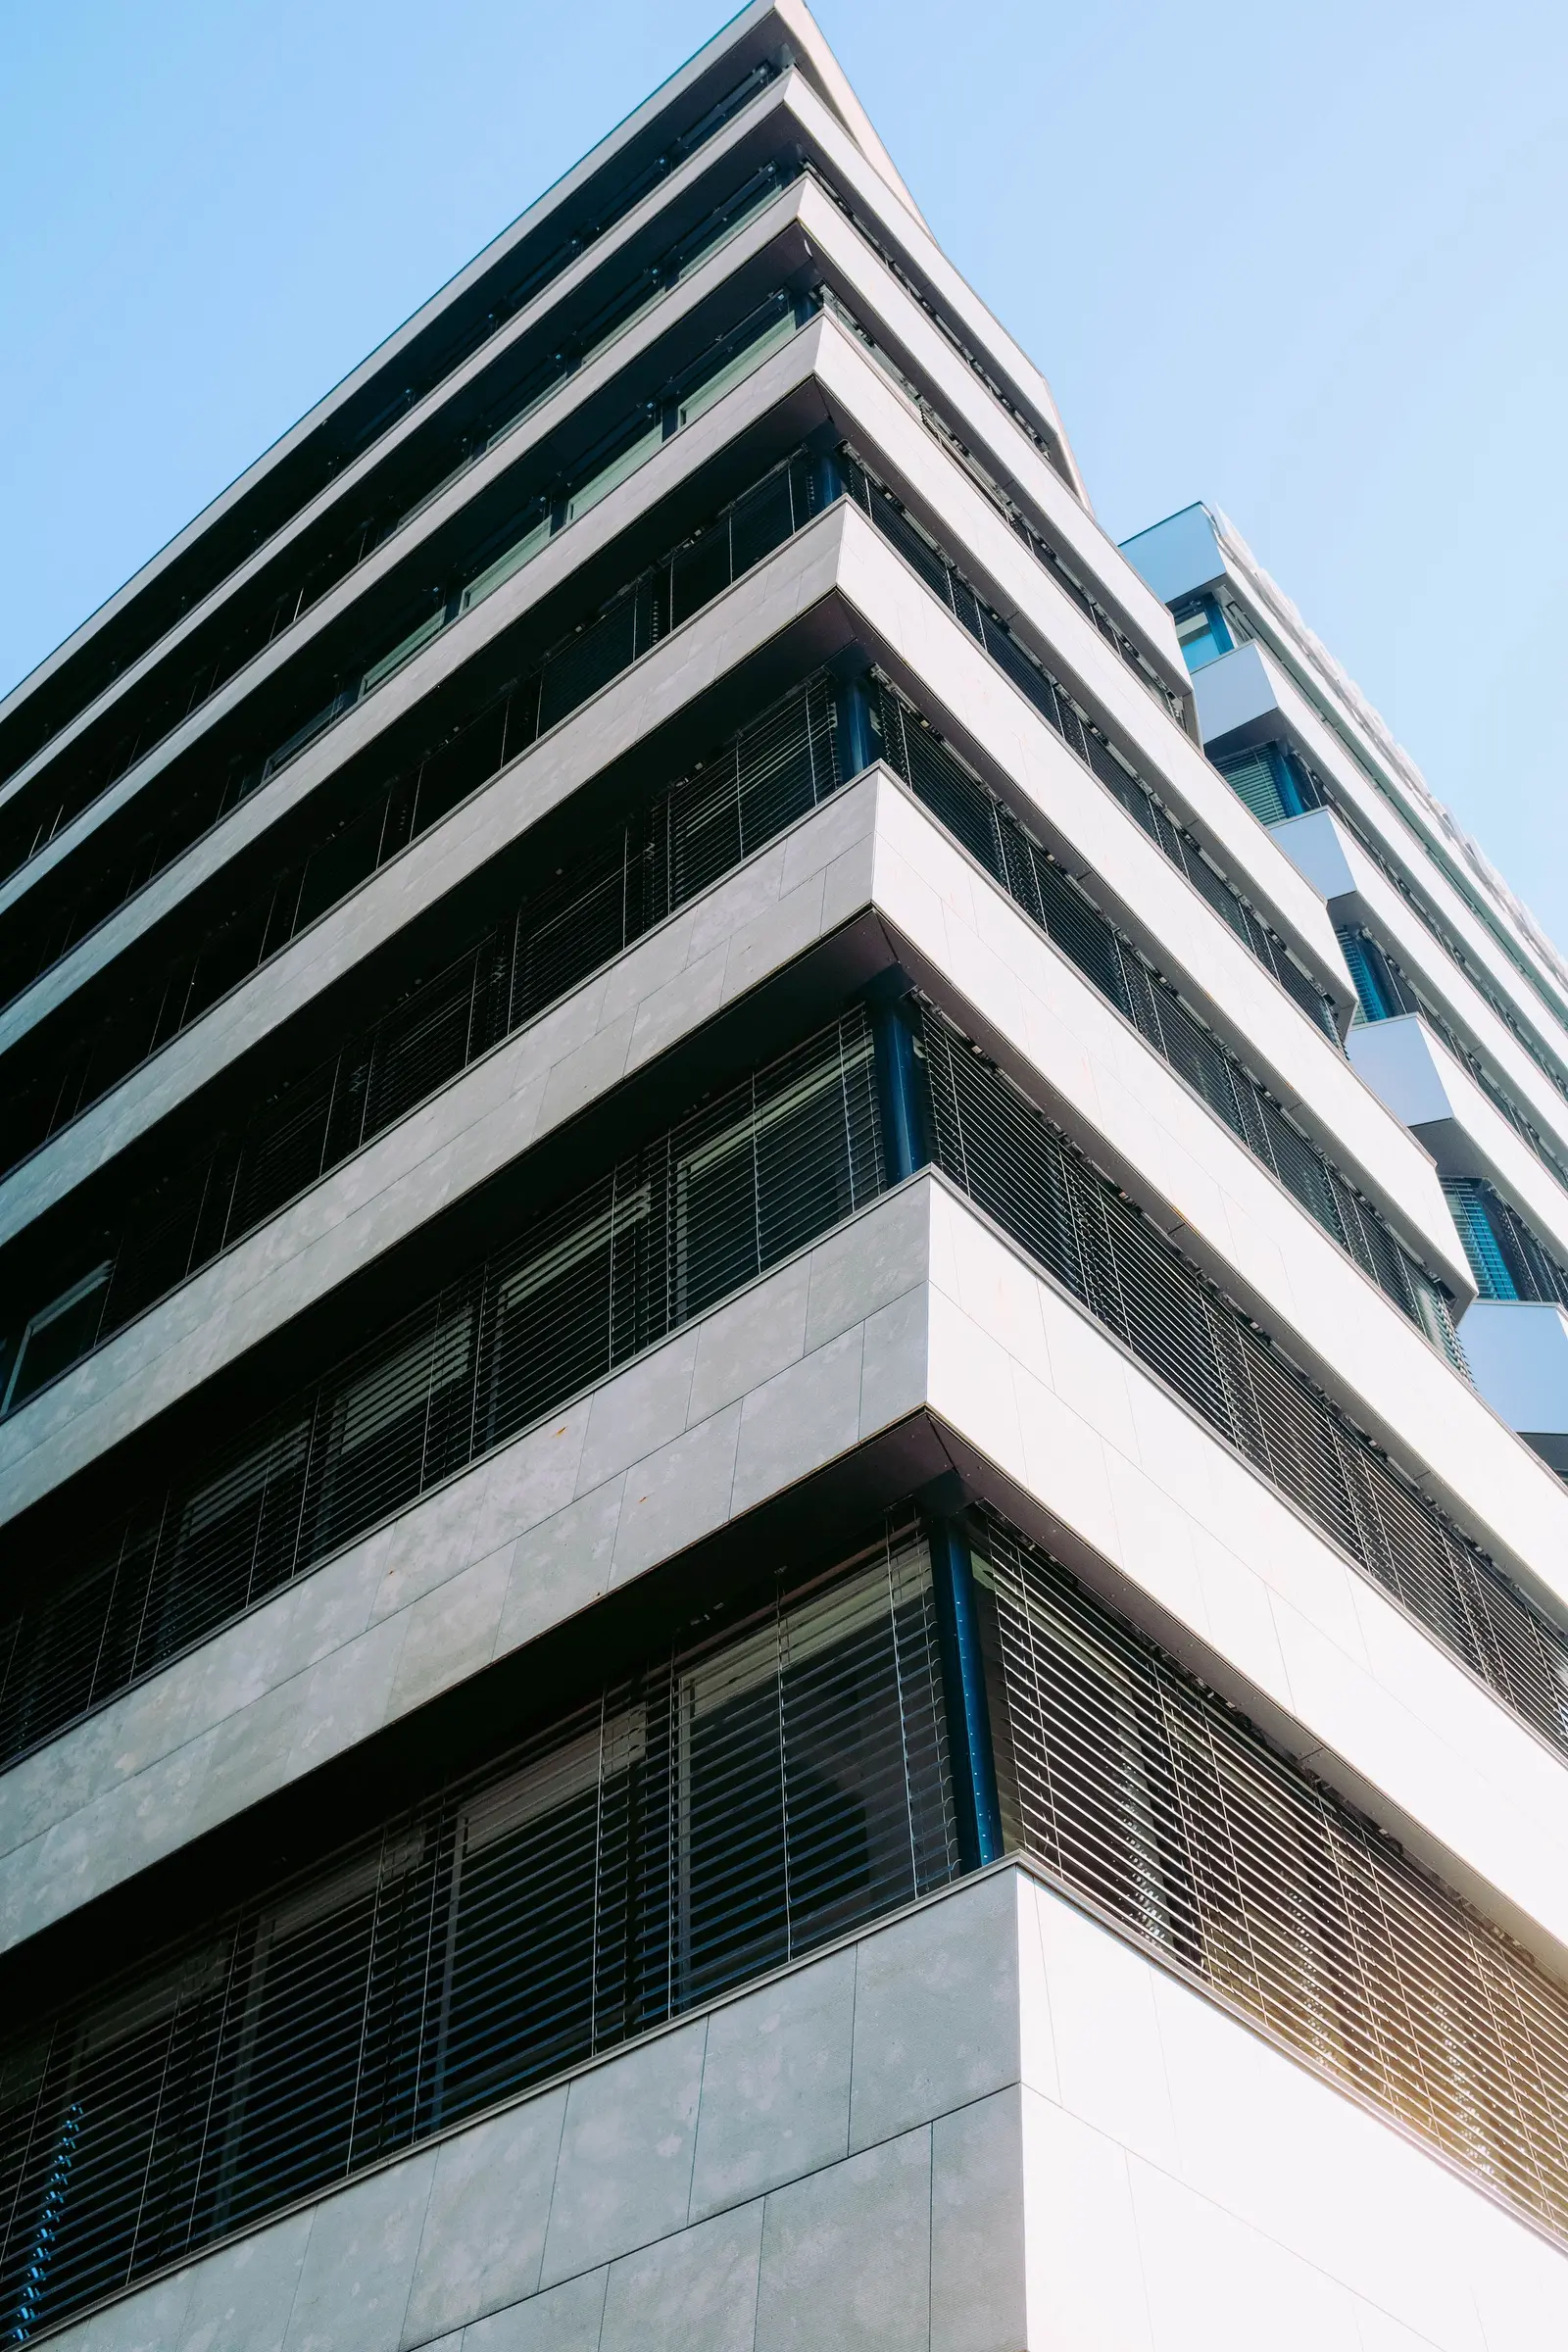
Send us photos of the building and the basic data — we will prepare a system proposal and an indicative quote.